
Just Listed
Address
42003 Westchester Circle, Elizabeth, CO
Price
$ 950,000
Property Attributes
- MLS#9452629
- TypeSingle Family
- Listing Status Active
- CountyELBERT
- CityElizabeth
- NeighborhoodSpring Valley Ranch
- Zip80107
- StyleRustic
- Year Built2014
- Taxes$ 9097
- Price$ 950,000
- Bedrooms7
- Full Bathrooms5
- Half Bathrooms2
- Sqr Footage6147
- Lot Size0.6 Acres
Data Source:
REColorado (MTOMLS)
Property Description
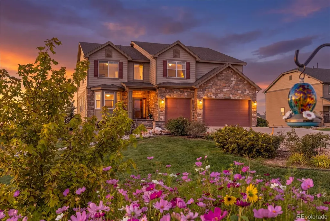
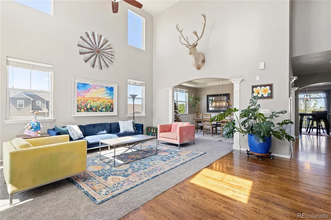
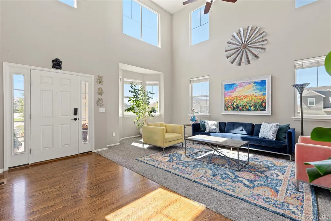
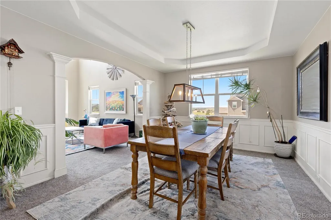
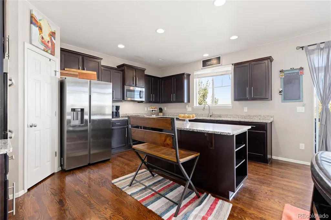
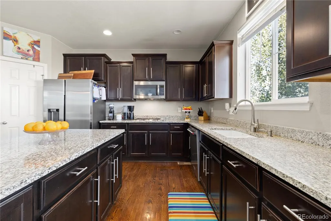
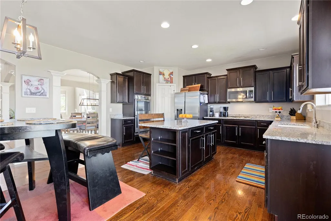
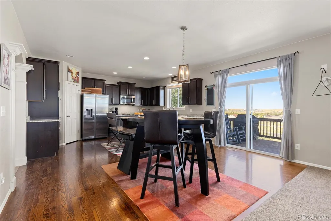
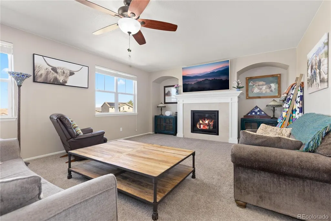
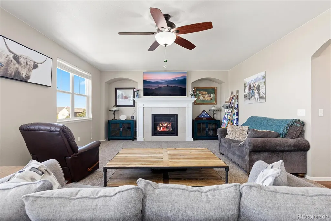
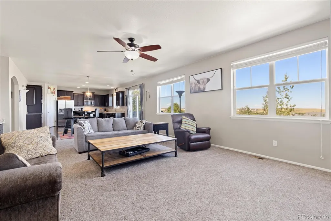
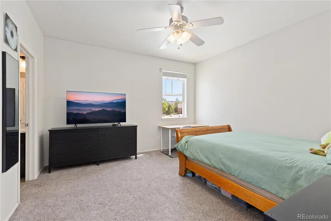
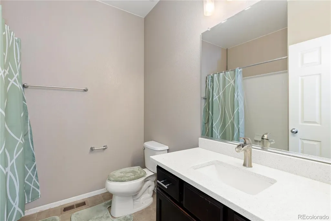
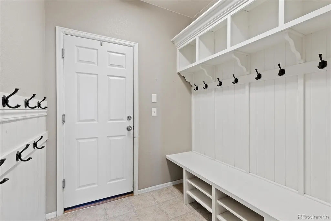
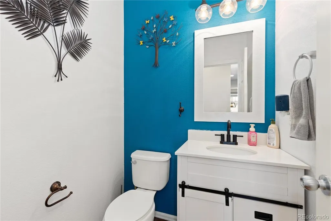
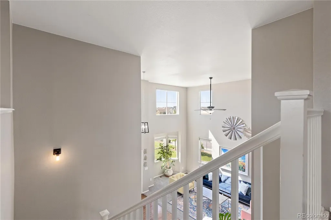
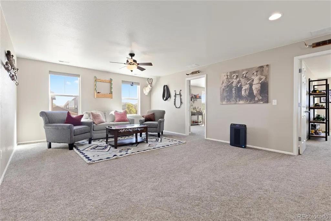
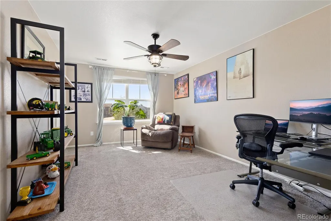
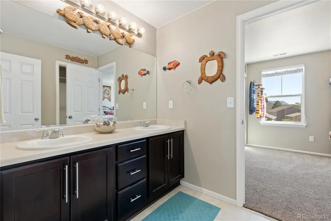
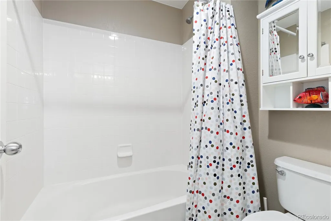
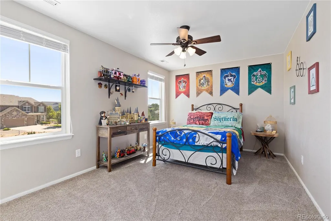
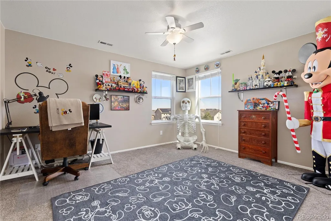
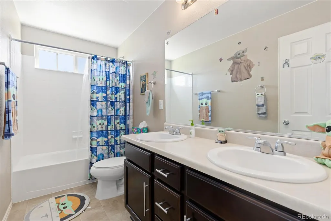
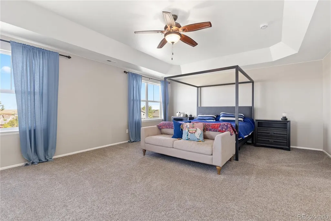
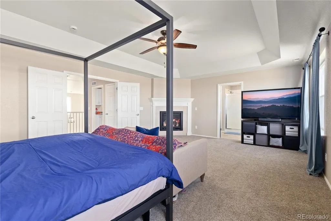
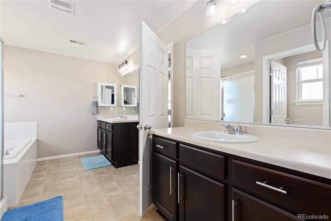
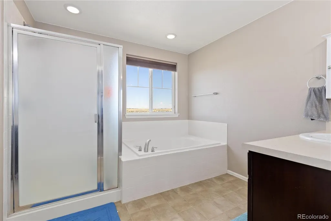
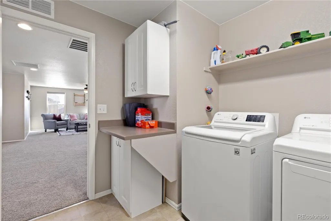
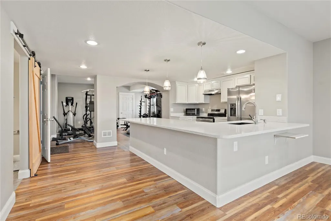
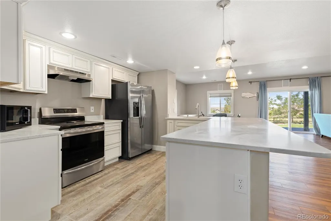
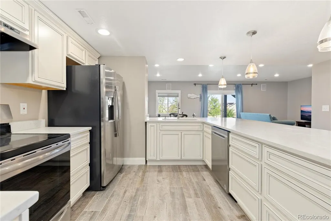
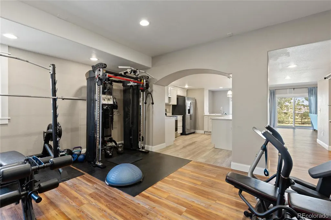
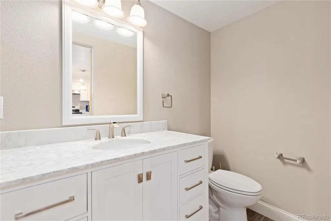
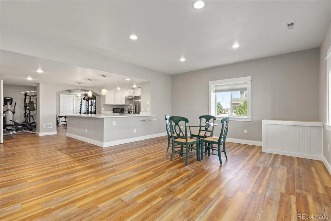
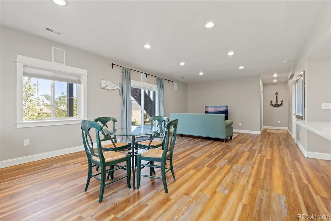
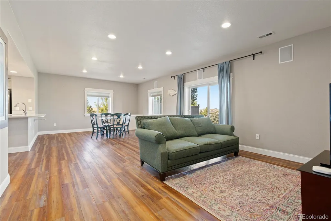
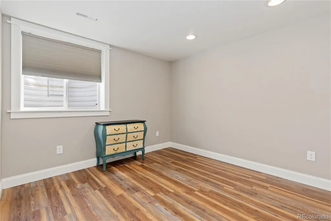
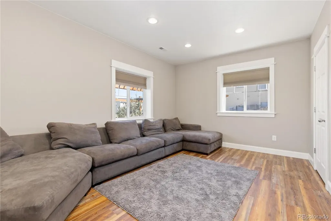
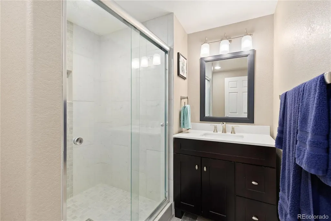
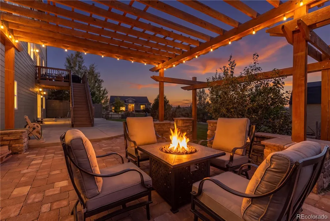
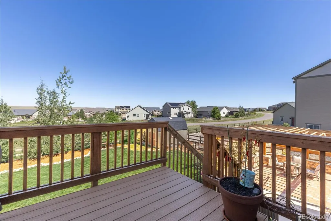
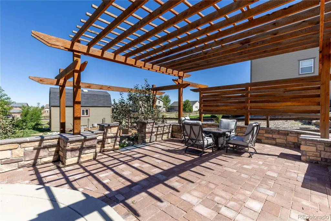
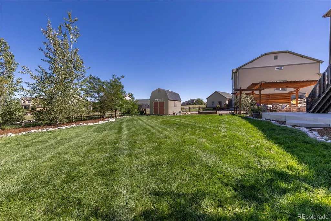
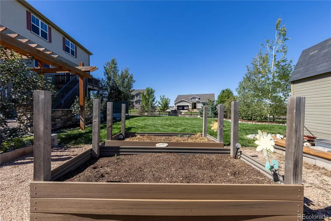
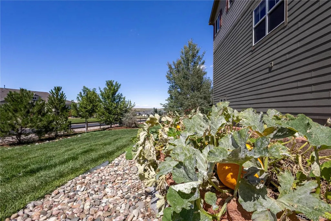
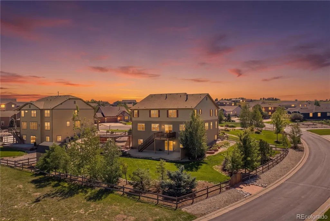
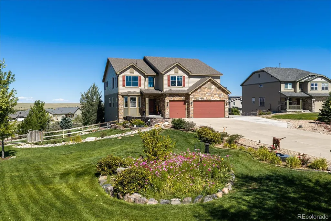
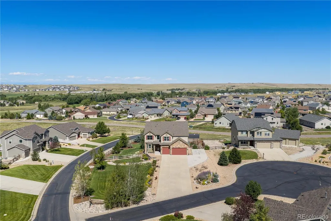
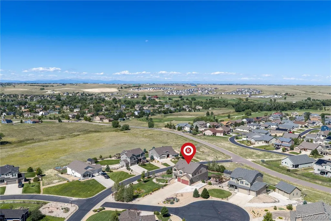
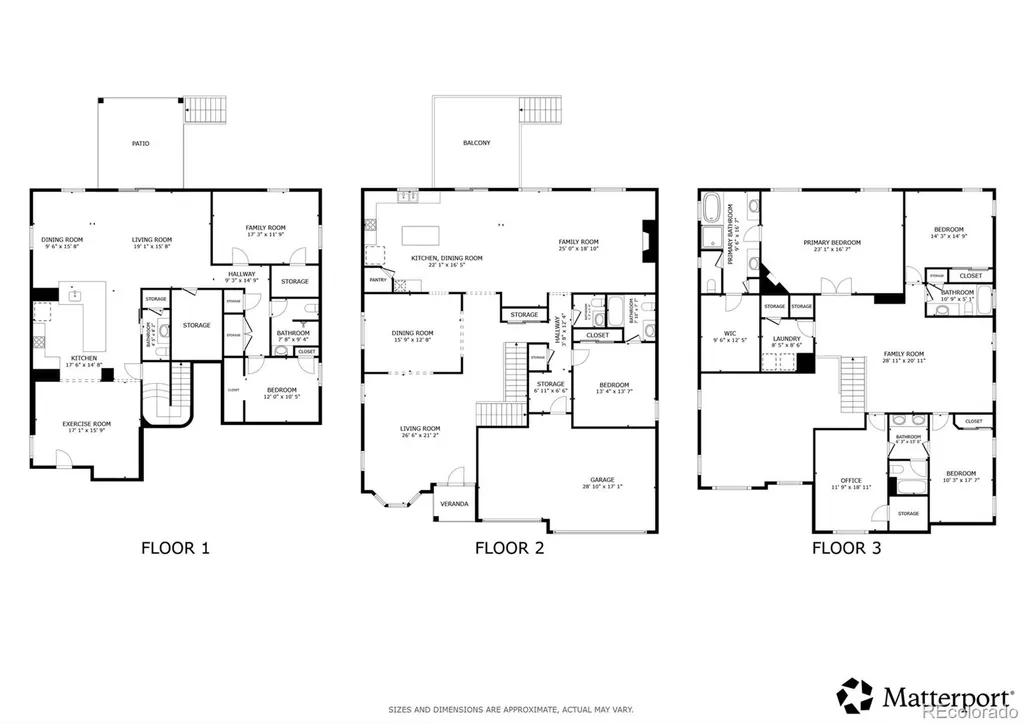
Welcome to this gorgeous, sprawling retreat situated on a massive, beautifully landscaped corner lot in a peaceful cul-de-sac within Elizabeth’s sought-after Spring Valley Ranch community! Step inside to a grand main level featuring soaring high ceilings, expansive windows, and a light-filled living room that flows seamlessly into a formal dining room. Down the hall, the open-concept layout centers around a massive chef’s kitchen complete with granite countertops, a center island with a breakfast bar, a pantry, and a sunlit dining nook with sliding glass doors out to the upper deck. The adjoining family room is anchored by a cozy fireplace—perfect for relaxing or entertaining. A private main-floor bedroom with an en-suite bath, a convenient powder room, and a mudroom with direct garage access complete the main level. Upstairs, a versatile loft offers a flexible space for many uses. The primary bedroom suite serves as an absolute sanctuary, boasting its own cozy fireplace, a spa-like 5-piece en-suite bath, and a generous walk-in closet. Three additional bedrooms reside on the upper floor: two share a Jack-and-Jill bath, a third bedroom sits adjacent to another full bath, and a dedicated laundry room makes chores a breeze. The fully finished walk-out basement doubles your living potential as a totally separate, self-contained suite with its own private exterior entrance. Complete with a second full kitchen, dining area (currently an exercise room), large family room with patio access, two bedrooms, 2nd laundry area, a 1/2 bath, and a 3/4 bath, it offers complete independence—ideal for multi-generational living or a private guest quarters. Outside, your private piece of paradise awaits! The stunningly landscaped yard features lush lawn space, established garden beds, a large storage shed, and multiple outdoor areas designed for ultimate relaxation and enjoyment against a tranquil and picturesque Colorado backdrop.
| Elementary School | Middle School | High School |
|---|---|---|
| Singing Hills Elementary School | Elizabeth Middle School | Elizabeth High School |
| Price History | |
|---|---|
| 9/9/2026 | Listed $950,000 |
General Features
| Sewer | Public Sewer |
|---|---|
| Heating | Forced Air,Natural Gas |
| Cooling | Central Air |
| Utilities | Cable Available,Electricity Connected,Internet Access (Wired),Natural Gas Connected,Phone Available |
| Roof | Shingle |
| Appliances | Dishwasher,Disposal,Double Oven,Dryer,Microwave,Oven,Range,Range Hood,Refrigerator,Sump Pump,Washer |
| Zoning | PUD |
| HOA Fee | 134 |
| Garage Spaces | 3 |
| Association Fee Includes | Reserves,Exterior Maintenance w/out Roof,Irrigation,Maintenance Grounds,Maintenance Structure,Recycling,Snow Removal,Trash |
| Patio/Porch Features | Deck,Front Porch,Patio |
| Architectural Style | Rustic |
| Security Features | Carbon Monoxide Detector(s),Smoke Detector(s),Video Doorbell |
| Construction Materials | Cement Siding |
| Exclusions | Sellers personal property,upstairs washer and dryer |
| Pets Allowed | Yes |
| Year Built | 2014 |
| View | Mountain(s) |
| Levels | Two |
| Property Subtype | Single Family Residence |
| Tax Year | 2025 |
| Ownership | Individual |
| Assoc Fee Paid Per | Quarterly |
| County | Elbert |
| Property Type | Residential |
| HOA | Yes |
| Attached Garage | Yes |
| Subdivision Name | Spring Valley Ranch |
| Facing Direction | Southwest |
| Full Baths | 4 |
| Status | Active |
| High School | Elizabeth |
| City | Elizabeth |
| Association Name | Spring Valley Masters Association |
| Senior Community Y/N | No |
| High School District | Elizabeth C-1 |
| Lot Size Units | Square Feet |
| Lot Size Square Feet | 26092 |
| Carport Spaces | 1 |
| Listing Terms | Cash,Conventional,FHA,VA Loan |
| Elementary School | Singing Hills |
| Tax Annual Amount | 9097 |
| Middle/Junior High School | Elizabeth |
| Virtual Tour | https://my.matterport.com/show/?m=57FLxmBRaz6&mls=1 |
| Structure Type | House |
| Standard Status | Active |
| Occupancy Type | Owner |
| Middle/Junior School District | Elizabeth C-1 |
| Elementary School District | Elizabeth C-1 |
Interior Features
| Interior Amenities | Ceiling Fan(s),Granite Counters,High Ceilings,High Speed Internet,In-Law Floorplan,Jack & Jill Bathroom,Kitchen Island,Laminate Counters,Open Floorplan,Pantry,Primary Suite,Quartz Counters,Sound Syst |
|---|---|
| Basement | Daylight,Exterior Entry,Finished,Full,Interior Entry,Walk-Out Access |
| Flooring | Carpet,Laminate,Linoleum,Wood |
| Total Fireplaces | 2 |
| Fireplace Features | Gas,Gas Log,Great Room,Primary Bedroom |
| Basement (Y/N) | Yes |
| Window Features | Double Pane Windows,Window Coverings |
| Above Grade Finished Area | 4133 |
| Half Baths | 2 |
| 3/4 Baths | 1 |
| Total Bedrooms | 7 |
| Below Grade Finished Area | 1534 |
| Main Level Bedrooms | 1 |
| Main Level Bathrooms | 2 |
| Total Baths | 7 |
Exterior Features
| Exterior Amenities | Rain Gutters,Smart Irrigation,Water Feature |
|---|---|
| Fencing | Partial |
| Parking Features | Concrete,Exterior Access Door,Floor Coating,Lighted,Storage |
| Lot Features | Corner Lot,Cul-De-Sac,Landscaped,Sprinklers In Front,Sprinklers In Rear |
| Water Source | Public |
| Total Parking | 4 |
| Lot Size Area | 26092 |
| Building Area Total | 6147 |
| Lot Size Acres | 0.6 |
| Road Surface Type | Paved |
| Other Equipment | Satellite Dish |
Amenities
- Foreclosure
- Views
- Short Sale
- New Construction
- Adult 55+
- Lease To Own
- No HOA Fees
- Furnished
- Primary On Main
- Air Conditioning
- Seller Finance
- Green
- Fixer Upper
- Horse
- Golf
- Fireplace
- Deck
- Garage
- Basement
- Pool
Property vs Single Family Average in 80107
Price
Taxes
Year Built
Visits
In The Neighborhood
Just Listed
Elizabeth
$ 513,995
- Type
- Single Family
- Size
- 2,222 SqFt
- Rooms
- 3 Beds + 2.5 Baths
 D.R. Horton Realty, LLC #9834950
Just Listed
Elizabeth
$ 534,995
- Type
- Single Family
- Size
- 2,546 SqFt
- Rooms
- 4 Beds + 2.5 Baths
D.R. Horton Realty, LLC #5998333
Just Listed
Elizabeth
$ 526,995
- Type
- Single Family
- Size
- 1,771 SqFt
- Rooms
- 4 Beds + 2 Baths
D.R. Horton Realty, LLC #3746575
Just Listed
Elizabeth
$ 525,000
- Type
- Single Family
- Size
- 2,262 SqFt
- Rooms
- 4 Beds + 3 Baths
MB Team Lassen #8473411
Elizabeth
$ 534,990
- Type
- Single Family
- Size
- 2,368 SqFt
- Rooms
- 3 Beds + 3 Baths
Berkshire Hathaway HomeServices RE of the Rockies #2159747
Elizabeth
$ 569,995
- Type
- Single Family
- Size
- 2,222 SqFt
- Rooms
- 3 Beds + 2.5 Baths
D.R. Horton Realty, LLC #8515613
Elizabeth
$ 550,000
- Type
- Single Family
- Size
- 4,375 SqFt
- Rooms
- 4 Beds + 3 Baths
HomeSmart Realty #9669816
Elizabeth
$ 555,360
- Type
- Single Family
- Size
- 1,994 SqFt
- Rooms
- 4 Beds + 2.5 Baths
Landmark Residential Brokerage #6833996
Elizabeth
$ 554,990
- Type
- Single Family
- Size
- 1,936 SqFt
- Rooms
- 3 Beds + 2 Baths
Landmark Residential Brokerage #6943902
Elizabeth
$ 569,990
- Type
- Single Family
- Size
- 2,275 SqFt
- Rooms
- 4 Beds + 2.5 Baths
Landmark Residential Brokerage #3981174
Open House
Elizabeth
$ 779,000
- Type
- Single Family
- Size
- 4,534 SqFt
- Rooms
- 4 Beds + 3.5 Baths
LIV Sotheby's International Realty #5871142

