
Just Listed
Address
3363 Belleville Ridge Road, Elizabeth, CO
Price
$ 526,995
Property Attributes
- MLS#3746575
- TypeSingle Family
- Listing Status Active
- CountyELBERT
- CityElizabeth
- NeighborhoodSpring Valley Ranch
- Zip80107
- StyleHouse
- Year Built2026
- Taxes$ 1074
- Price$ 526,995
- Bedrooms4
- Full Bathrooms2
- Half Bathrooms0
- Sqr Footage1771
- Lot Size0.24 Acres
Data Source:
REColorado (MTOMLS)
Property Description
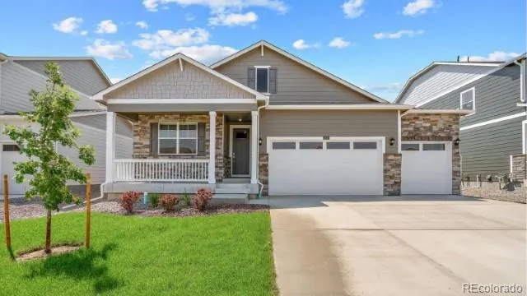
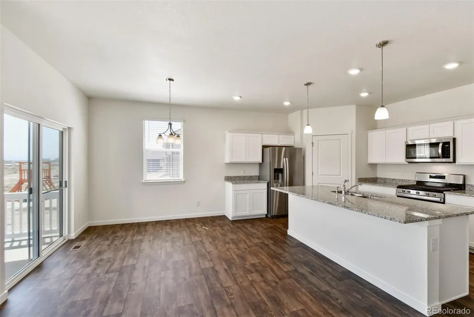
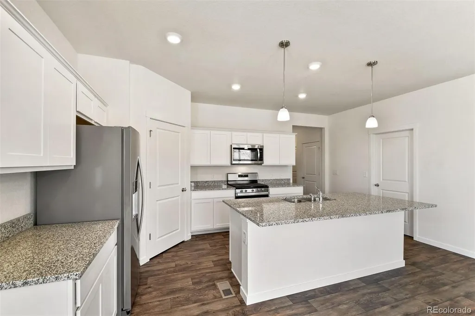
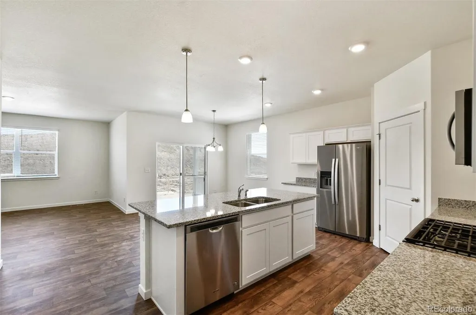
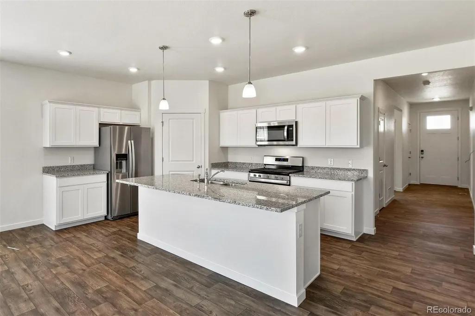
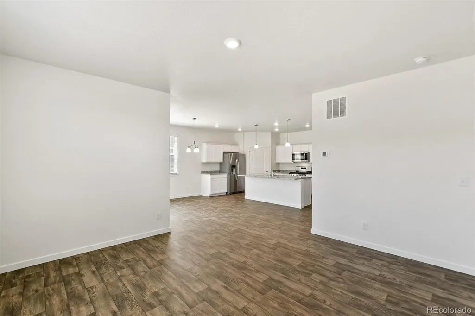
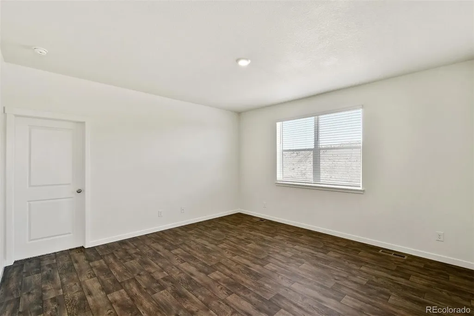
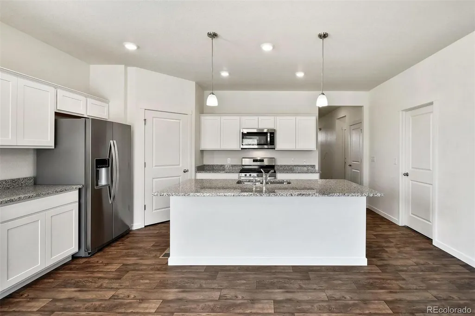
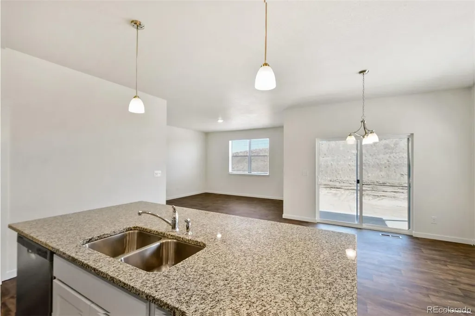
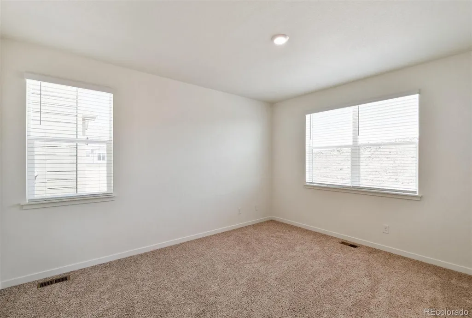
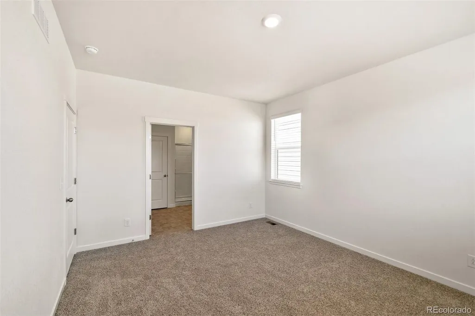
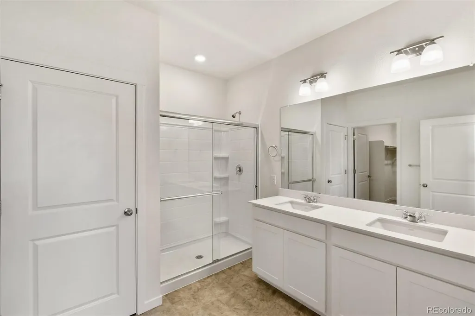
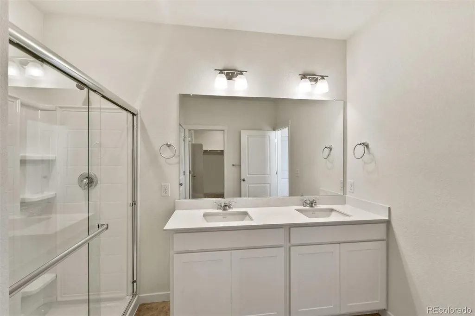
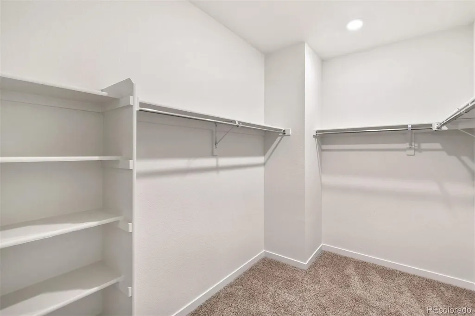
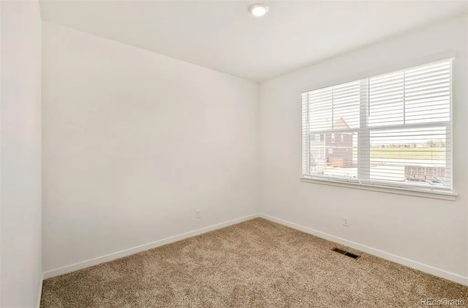
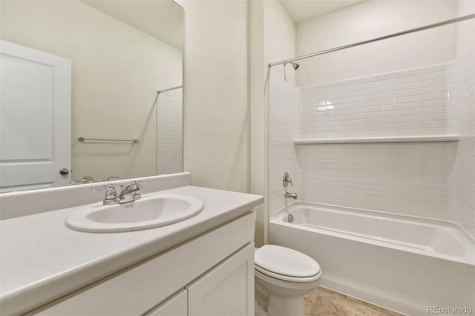
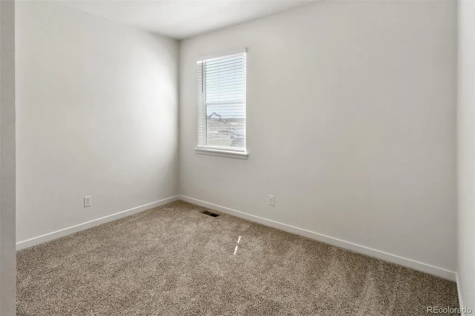
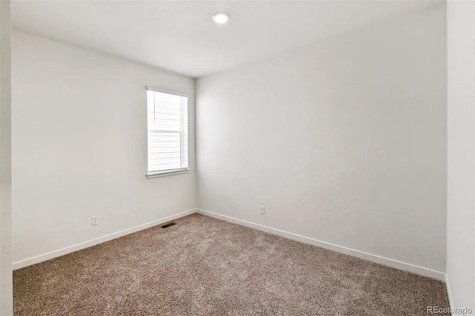
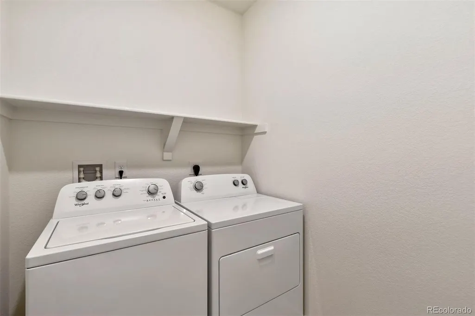
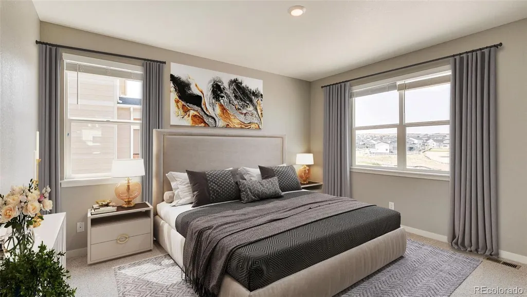
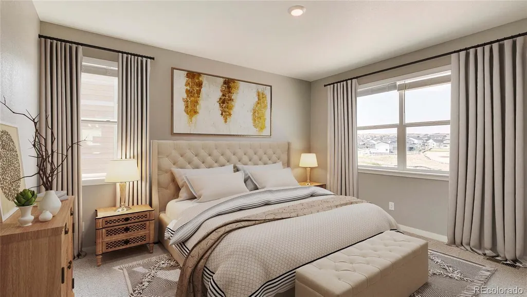
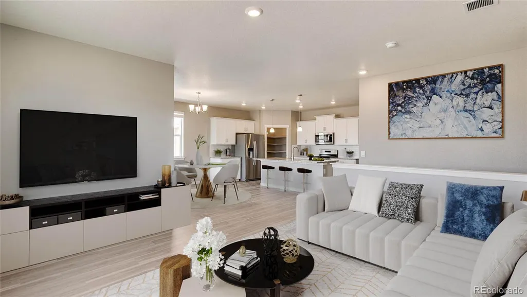
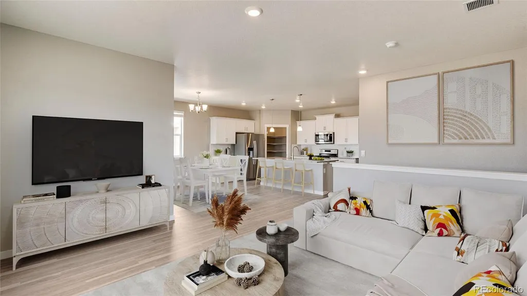
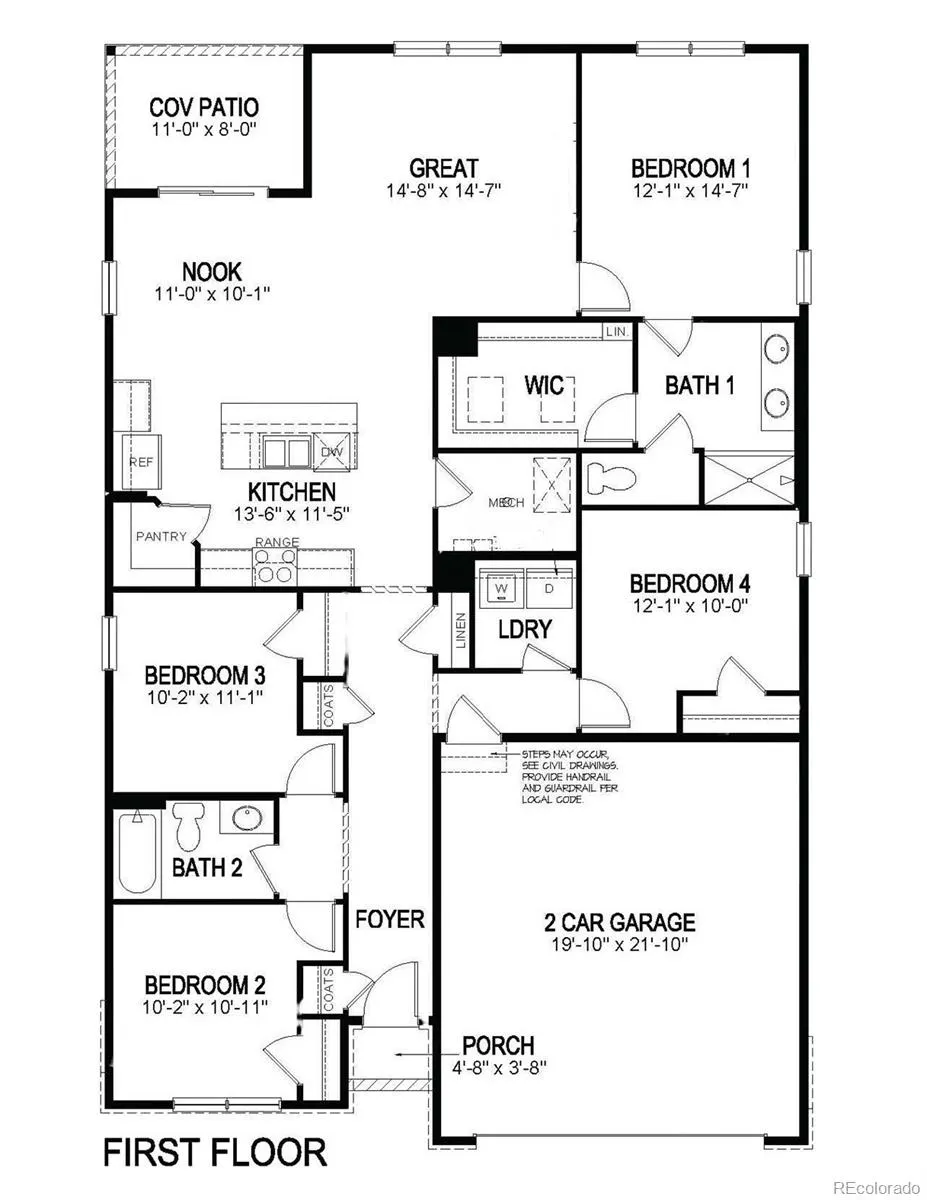
Below market rates are available with builder lender. Desirable Ranch Plan and Back Porch, and a 3 Car Garage! Prestigious Douglas County Schools! 4 BR, 2 BA with open flow between great room, dining, and kitchen. Soothing decor features White cabinetry with crown molding, beautiful granite kitchen counters with subway tile back splash, stainless appliances, plank flooring on most of the main floor plus quartz bath countertops and tile floors. This home offers an extensive list of features including 8' front door, 2 panel interior doors and craftsman style trim, A/C, front yard Xeriscape, 8' tall garage door, plus Smart home features: keyless entry, video doorbell, Smart garage door openers, lighting, thermostat, and Smart speaker! Deako customizable lighting switches! Enjoy the peace and quiet and open space views! ***Estimated Delivery Date: October. Photos are representative and not of actual property***
| Elementary School | Middle School | High School |
|---|---|---|
| Mountain View Elementary School | Sagewood Middle School | Ponderosa High School |
| Price History | |
|---|---|
| 9/11/2026 | Listed $526,995 |
General Features
| Sewer | Public Sewer |
|---|---|
| Heating | Forced Air,Natural Gas |
| Cooling | Central Air |
| Utilities | Cable Available,Electricity Connected,Internet Access (Wired),Natural Gas Connected,Phone Available |
| Possession | Closing/DOD |
| Roof | Shingle |
| Appliances | Dishwasher,Disposal,Gas Water Heater,Microwave,Range,Sump Pump,Tankless Water Heater |
| Zoning | RES |
| HOA Fee | 50 |
| Garage Spaces | 3 |
| Association Fee Includes | Maintenance Grounds,Recycling,Trash |
| Patio/Porch Features | Covered,Deck,Front Porch,Patio |
| Security Features | Carbon Monoxide Detector(s),Smart Locks,Smoke Detector(s),Video Doorbell |
| Construction Materials | Cement Siding,Concrete |
| Exclusions | N/A |
| Year Built | 2026 |
| Electric | 110V,220 Volts |
| Levels | One |
| Property Subtype | Single Family Residence |
| Tax Year | 2025 |
| Ownership | Builder |
| Assoc Fee Paid Per | Monthly |
| County | Elbert |
| Property Type | Residential |
| Association Amenities | Trail(s) |
| HOA | Yes |
| Attached Garage | Yes |
| Subdivision Name | Spring Valley Ranch |
| Full Baths | 1 |
| Status | Active |
| Directions | From Parker Rd,go east on Lincoln,turn right on Pine Dr,Pine curves left and becomes E Mainstreet (AKA E Parker Rd),continue east about 4.5 miles,turn right on Delbert Rd,in .8 miles turn left on Cou |
| High School | Ponderosa |
| City | Elizabeth |
| Association Name | Spring Valley Ranch West HOA |
| Senior Community Y/N | No |
| High School District | Douglas RE-1 |
| Lot Size Units | Square Feet |
| Lot Size Square Feet | 10333 |
| Listing Terms | 1031 Exchange,Cash,Conventional,FHA,VA Loan |
| Elementary School | Mountain View |
| Tax Annual Amount | 1074 |
| Home Warranty Y/N | Yes |
| Middle/Junior High School | Sagewood |
| Property Condition | Under Construction |
| Virtual Tour | https://www.zillow.com/view-imx/977c620b-e161-4b82-904d-a88102f557e8?setAttribution=mls&wl=true&initialViewType=pano |
| Structure Type | House |
| Builder Name | D.R. Horton,Inc |
| Standard Status | Active |
| Middle/Junior School District | Douglas RE-1 |
| Elementary School District | Douglas RE-1 |
Interior Features
| Interior Amenities | Entrance Foyer,Granite Counters,High Ceilings,Kitchen Island,Open Floorplan,Pantry,Primary Suite,Quartz Counters,Radon Mitigation System,Smart Thermostat,Smoke Free,Walk-In Closet(s) |
|---|---|
| Basement | Crawl Space |
| Flooring | Tile,Vinyl |
| Basement (Y/N) | No |
| Above Grade Finished Area | 1771 |
| 3/4 Baths | 1 |
| Total Bedrooms | 4 |
| Main Level Bedrooms | 4 |
| Main Level Bathrooms | 2 |
| Total Baths | 2 |
Exterior Features
| Exterior Amenities | Private Yard,Rain Gutters,Smart Irrigation |
|---|---|
| Fencing | None |
| Parking Features | Concrete,Smart Garage Door |
| Lot Features | Irrigated,Landscaped,Master Planned,Sprinklers In Front,Sprinklers In Rear |
| Water Source | Public |
| Total Parking | 3 |
| Lot Size Area | 10333 |
| Building Area Total | 1771 |
| Lot Size Acres | 0.24 |
| Builder Model | Chatham - A |
Amenities
- Foreclosure
- Views
- Short Sale
- New Construction
- Adult 55+
- Lease To Own
- No HOA Fees
- Furnished
- Primary On Main
- Air Conditioning
- Seller Finance
- Green
- Fixer Upper
- Horse
- Golf
- Fireplace
- Deck
- Garage
- Basement
- Pool
Property vs Single Family Average in 80107
Price
Taxes
Year Built
In The Neighborhood
Just Listed
Elizabeth
$ 513,995
- Type
- Single Family
- Size
- 2,222 SqFt
- Rooms
- 3 Beds + 2.5 Baths
 D.R. Horton Realty, LLC #9834950
Just Listed
Elizabeth
$ 534,995
- Type
- Single Family
- Size
- 2,546 SqFt
- Rooms
- 4 Beds + 2.5 Baths
D.R. Horton Realty, LLC #5998333
Just Listed
Elizabeth
$ 525,000
- Type
- Single Family
- Size
- 2,262 SqFt
- Rooms
- 4 Beds + 3 Baths
MB Team Lassen #8473411
Just Listed
Elizabeth
$ 950,000
- Type
- Single Family
- Size
- 6,147 SqFt
- Rooms
- 7 Beds + 6 Baths
Redfin Corporation #9452629
Elizabeth
$ 534,990
- Type
- Single Family
- Size
- 2,368 SqFt
- Rooms
- 3 Beds + 3 Baths
Berkshire Hathaway HomeServices RE of the Rockies #2159747
Elizabeth
$ 569,995
- Type
- Single Family
- Size
- 2,222 SqFt
- Rooms
- 3 Beds + 2.5 Baths
D.R. Horton Realty, LLC #8515613
Elizabeth
$ 550,000
- Type
- Single Family
- Size
- 4,375 SqFt
- Rooms
- 4 Beds + 3 Baths
HomeSmart Realty #9669816
Elizabeth
$ 555,360
- Type
- Single Family
- Size
- 1,994 SqFt
- Rooms
- 4 Beds + 2.5 Baths
Landmark Residential Brokerage #6833996
Elizabeth
$ 554,990
- Type
- Single Family
- Size
- 1,936 SqFt
- Rooms
- 3 Beds + 2 Baths
Landmark Residential Brokerage #6943902
Elizabeth
$ 569,990
- Type
- Single Family
- Size
- 2,275 SqFt
- Rooms
- 4 Beds + 2.5 Baths
Landmark Residential Brokerage #3981174
Open House
Elizabeth
$ 779,000
- Type
- Single Family
- Size
- 4,534 SqFt
- Rooms
- 4 Beds + 3.5 Baths
LIV Sotheby's International Realty #5871142

